0 floor plans
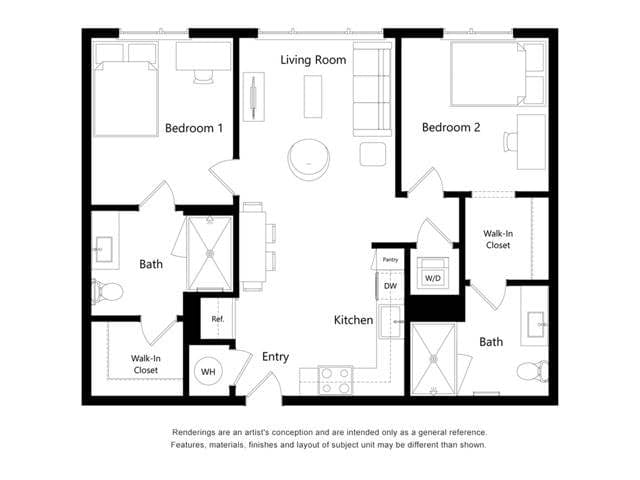
B1
Call for Pricing
2 Bed | 2 Bath | 775 SF
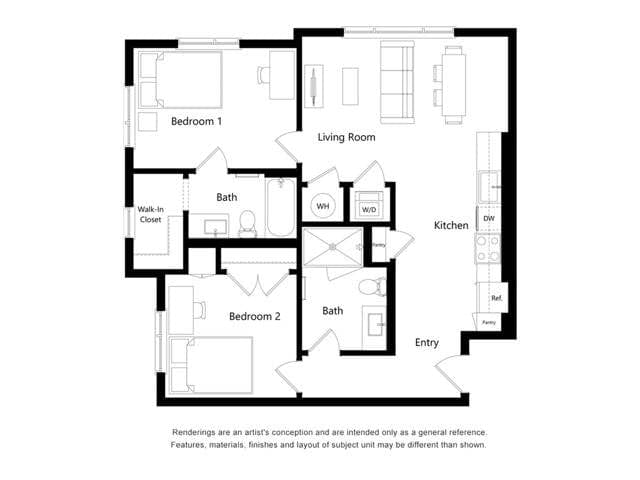
B5
Call for Pricing
2 Bed | 2 Bath | 874 SF
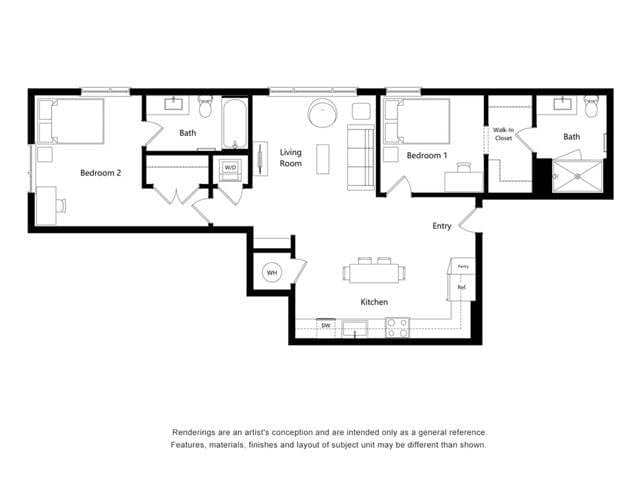
B6
Call for Pricing
2 Bed | 2 Bath | 920 SF
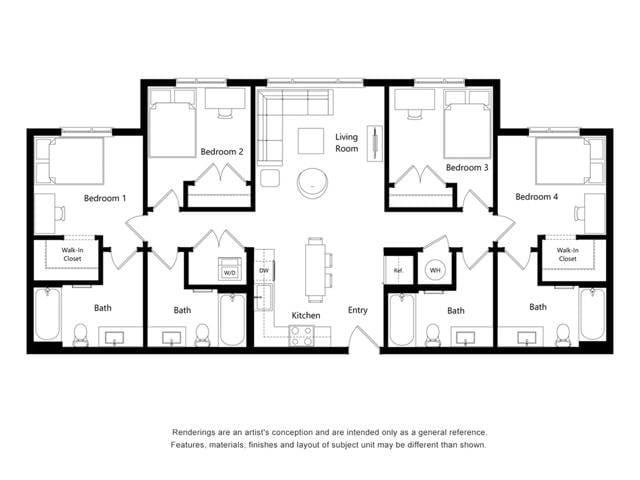
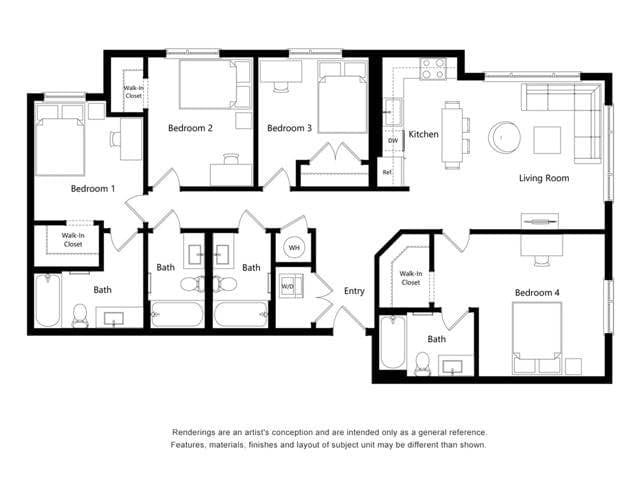
D1
Call for Pricing
4 Bed | 4 Bath | 1268 SF
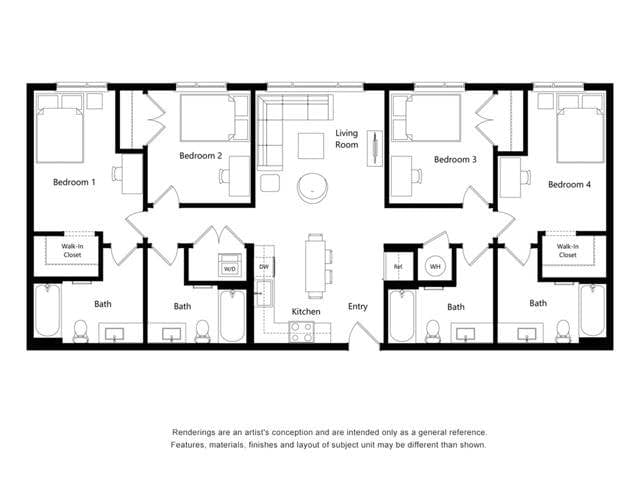
D2
Call for Pricing
4 Bed | 4 Bath | 1359 SF
D4
Call for Pricing
4 Bed | 4 Bath | 1272 SF
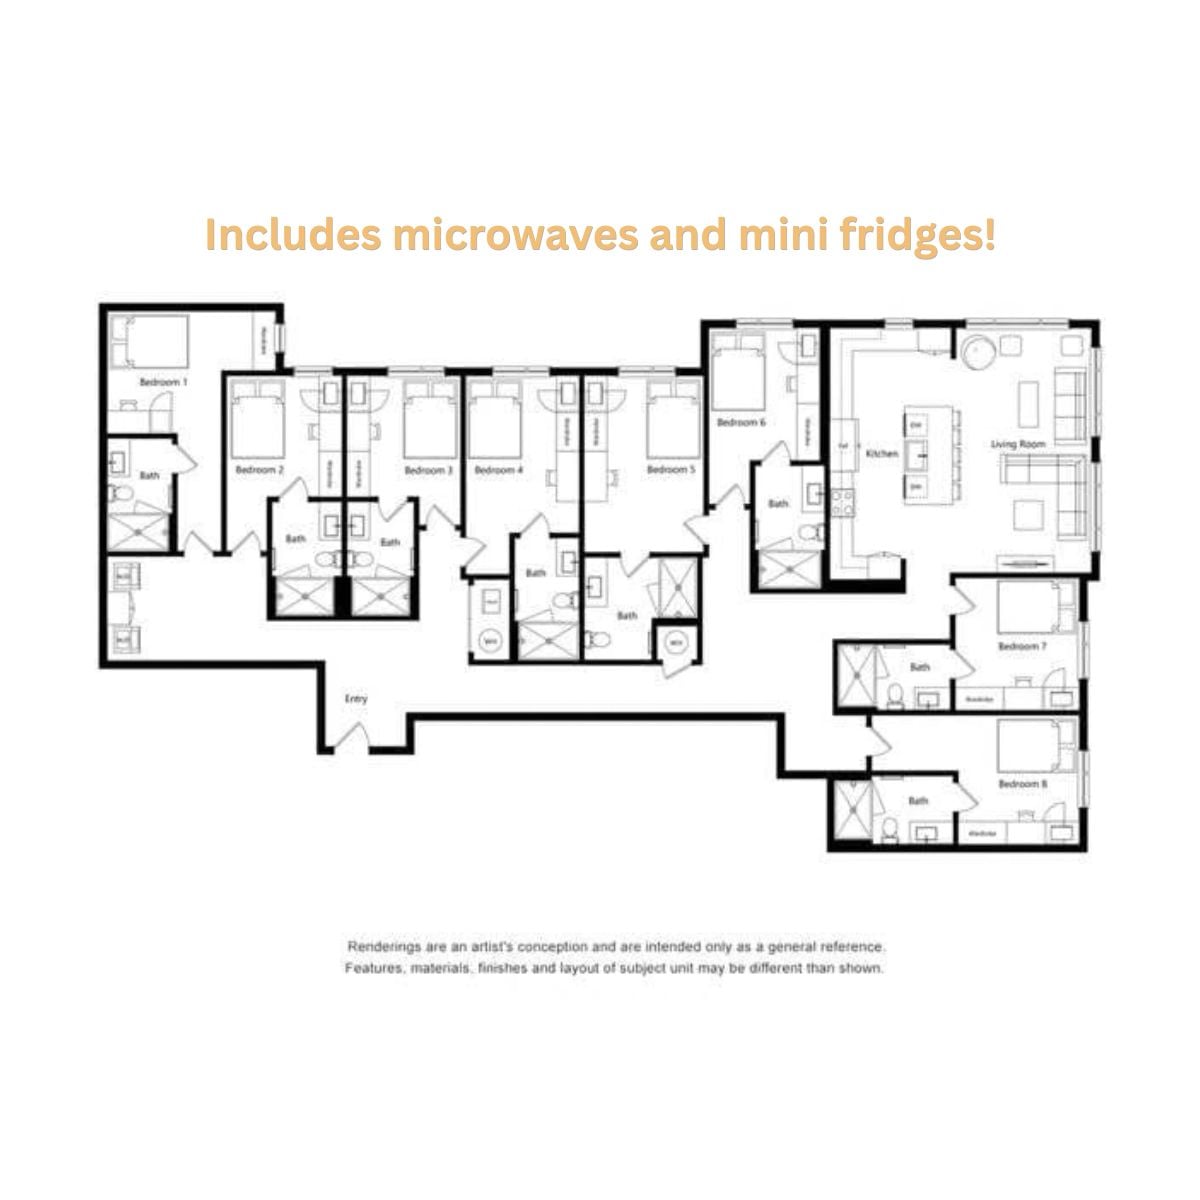
Octave
Call for Pricing
8 Bed | 8 Bath | 2711 SF
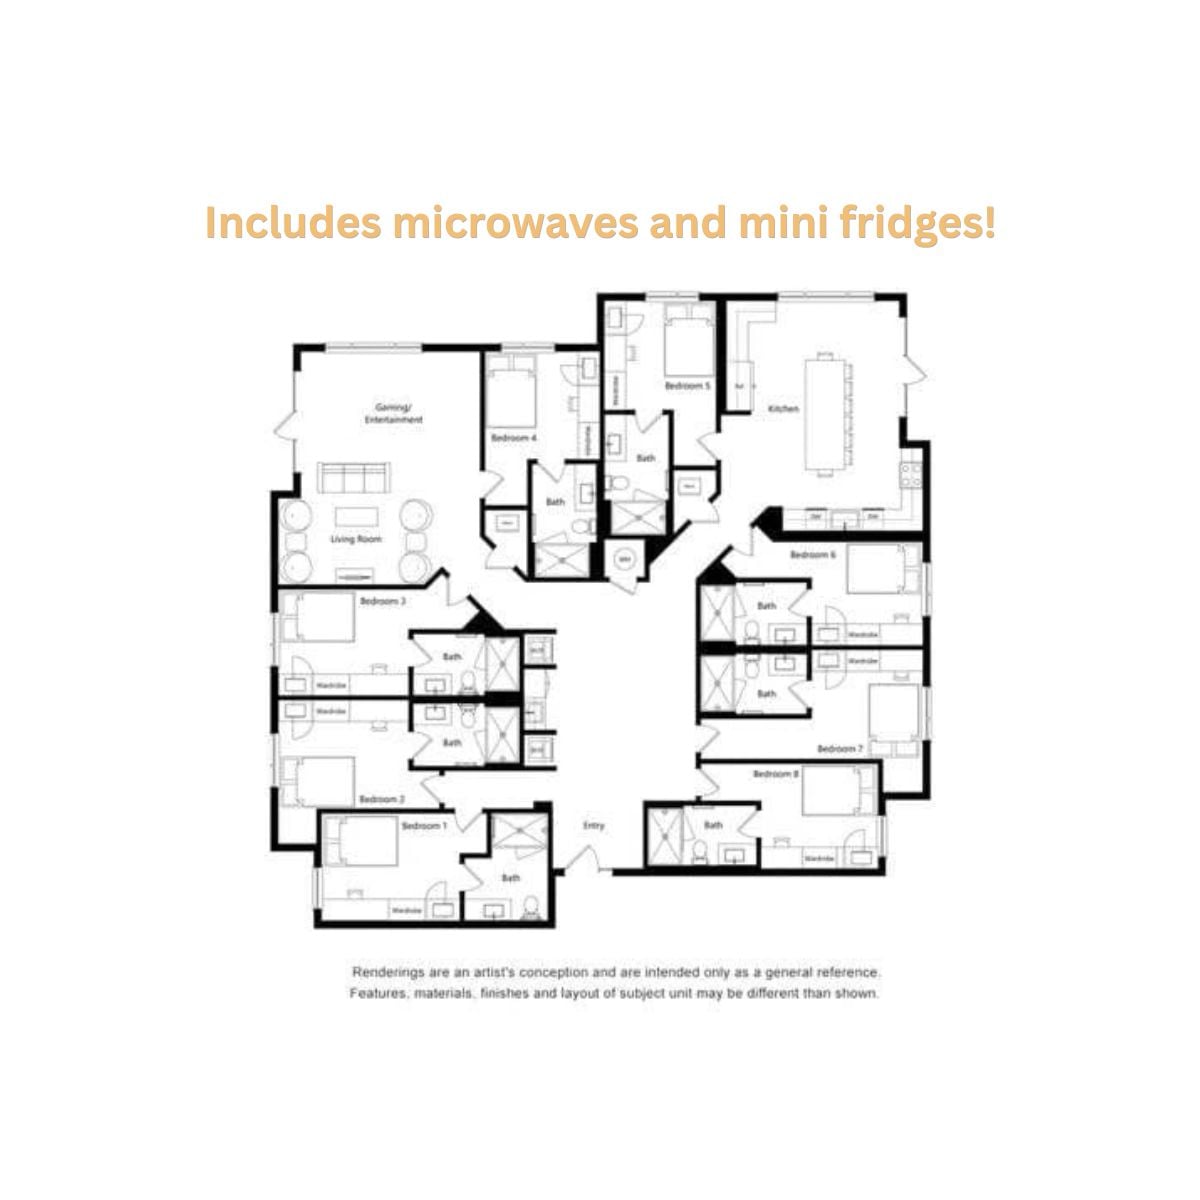
Octet
Call for Pricing
8 Bed | 8 Bath | 2947 SF
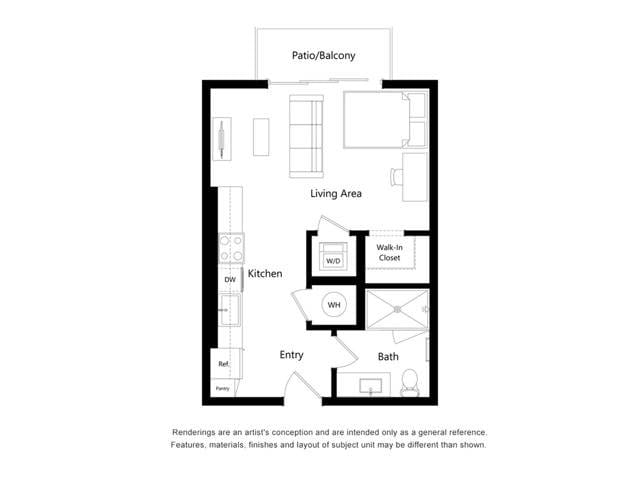
S1
Call for Pricing
Studio | 1 Bath | 438 SF
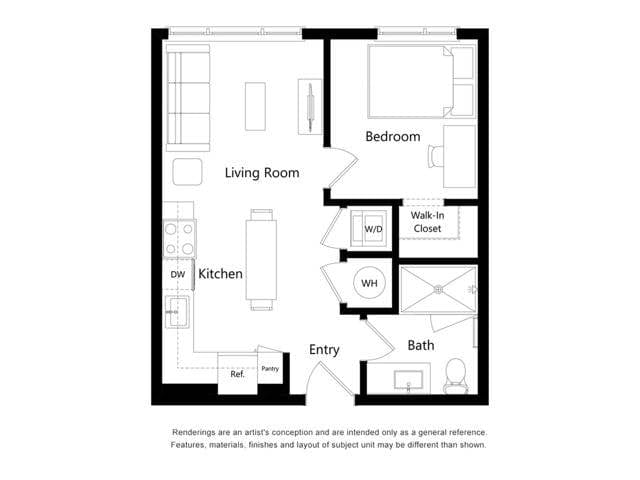
A1
Call for Pricing
1 Bed | 1 Bath | 504 SF
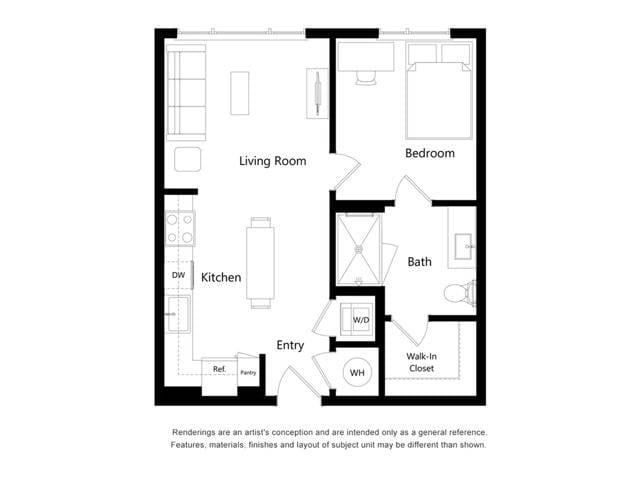
A2
Call for Pricing
1 Bed | 1 Bath | 535 SF
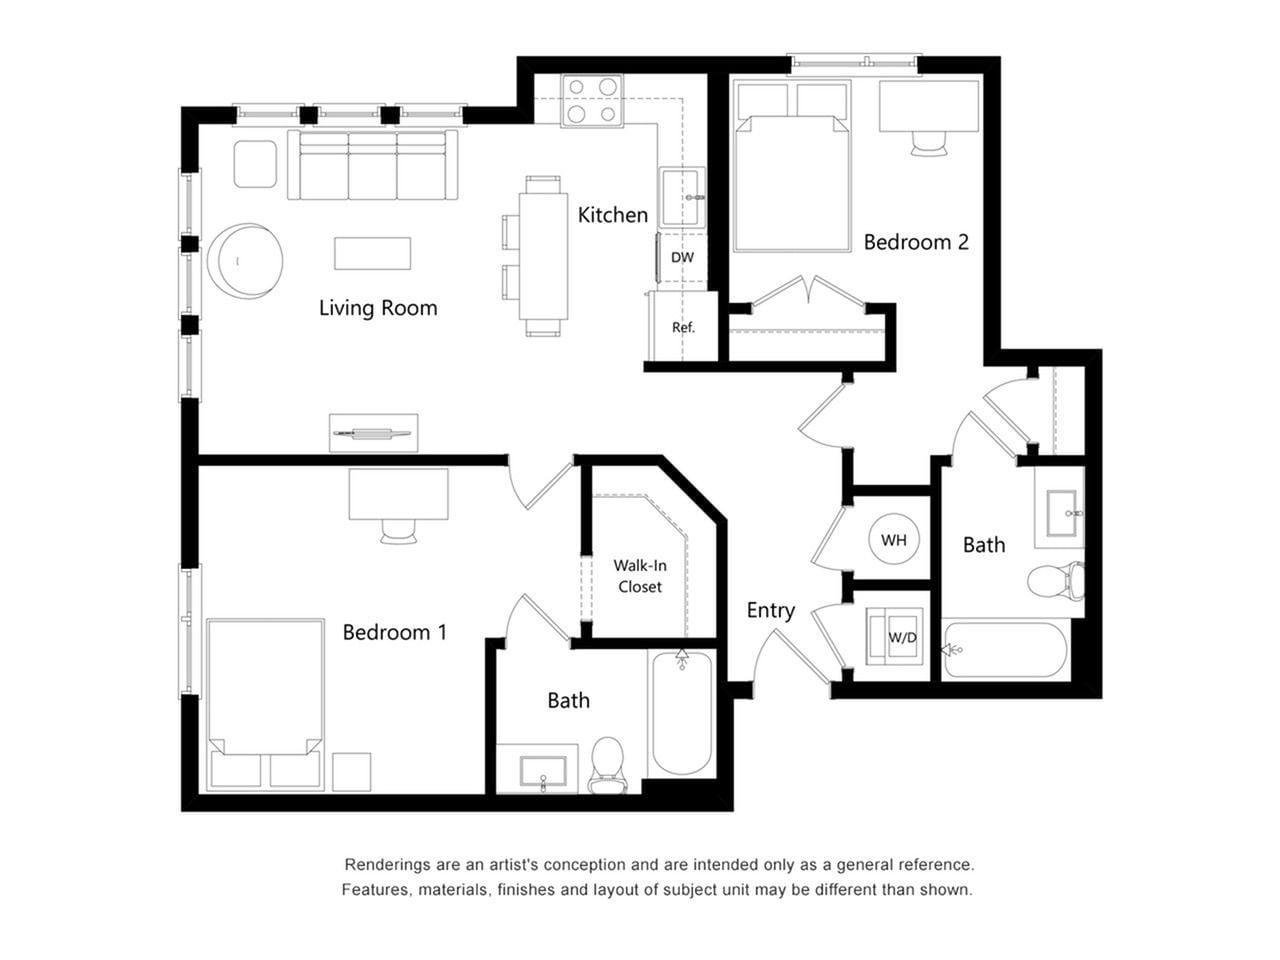
B2
Call for Pricing
2 Bed | 2 Bath | 931 SF
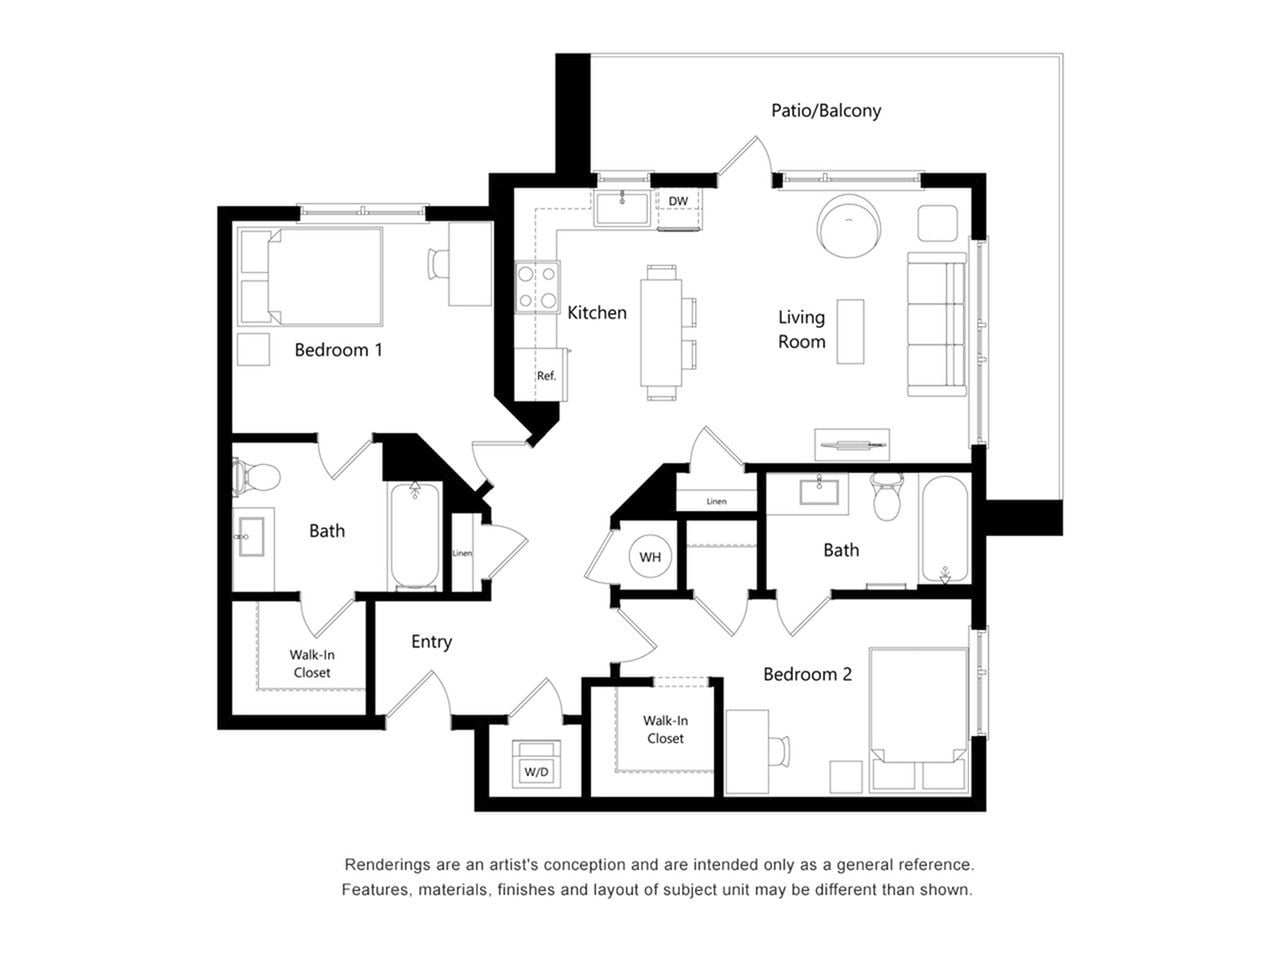
B4
Call for Pricing
2 Bed | 2 Bath | 956 SF
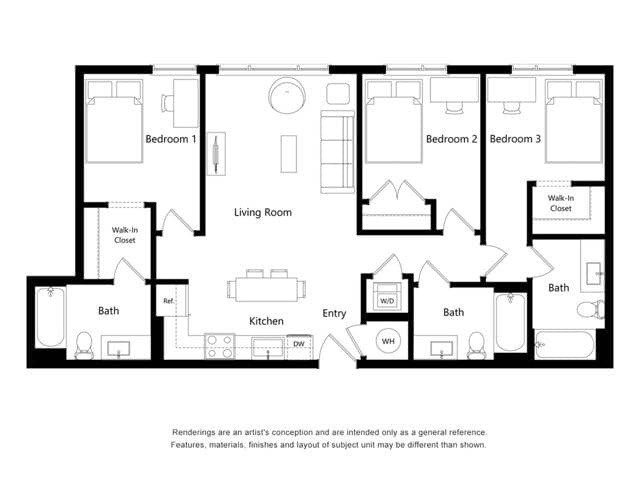
C1
Call for Pricing
3 Bed | 3 Bath | 1043 SF
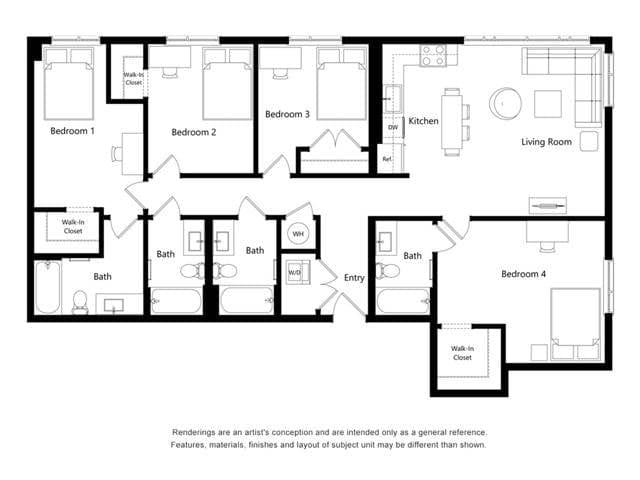
D3
Call for Pricing
4 Bed | 4 Bath | 1418 SF
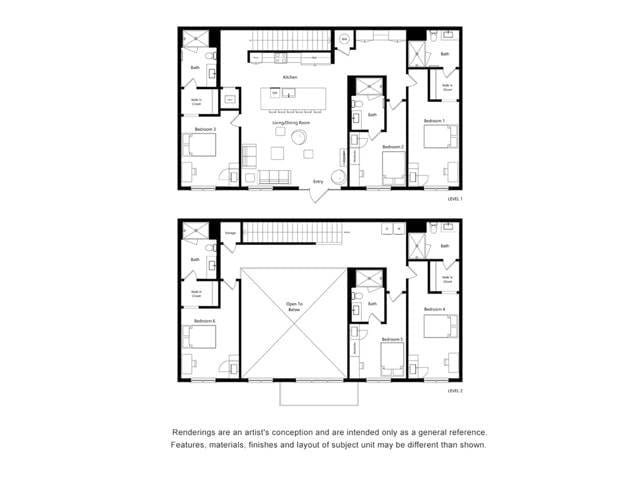
E3
Call for Pricing
6 Bed | 6 Bath | 2701 SF
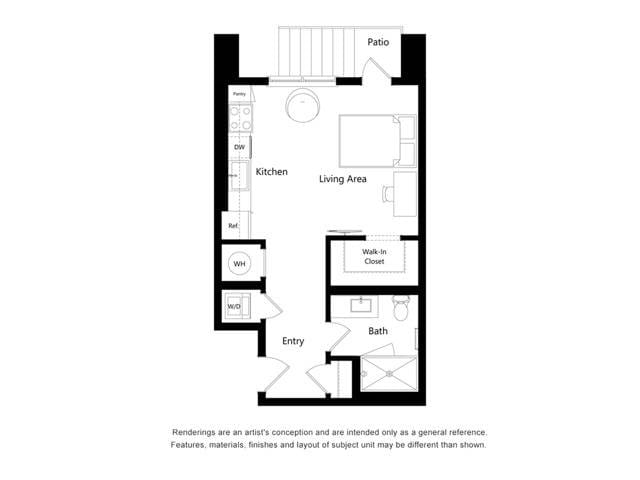
S2
Call for Pricing
Studio | 1 Bath | 460 SF

See It For Yourself
See what sets Ufora apart. Browse photos of the apartments, rooftop pool deck, fitness center, and everything in between, so you know exactly what you’re signing up for.